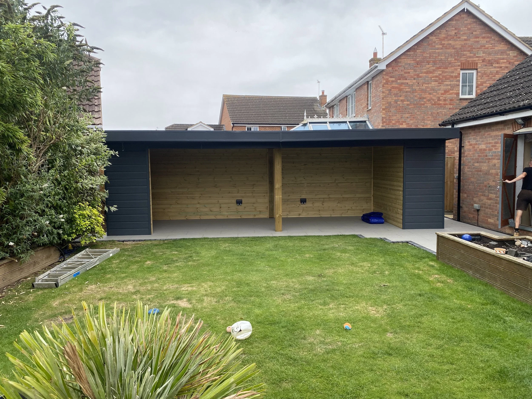
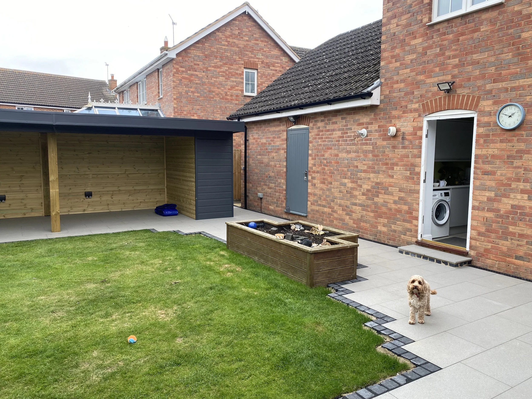
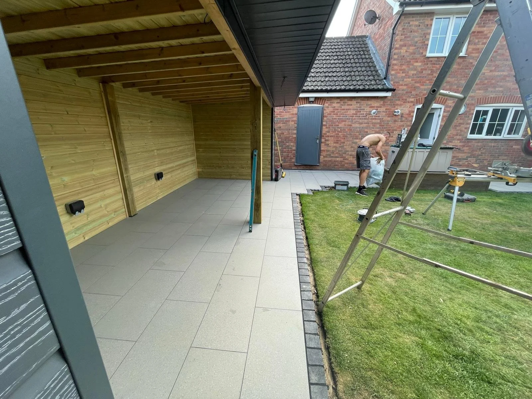
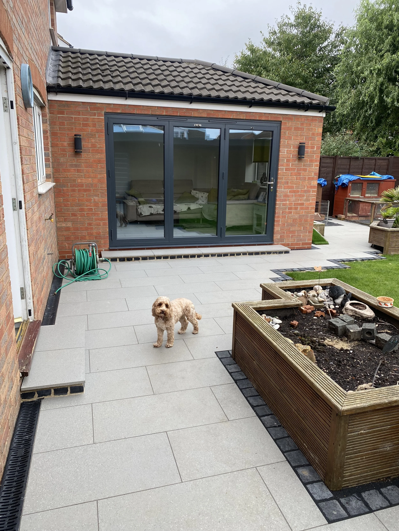
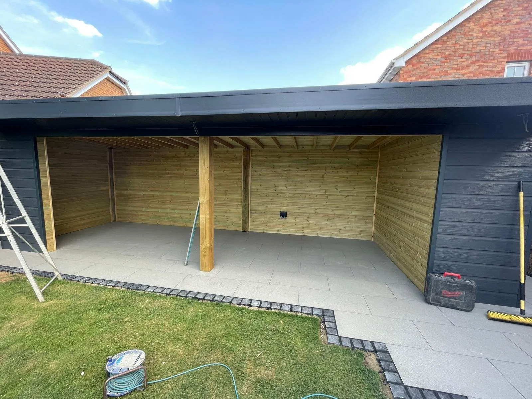
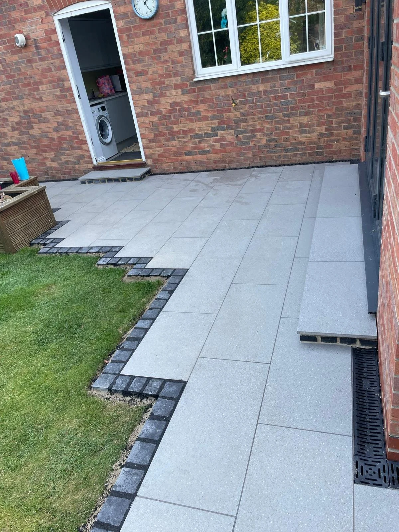
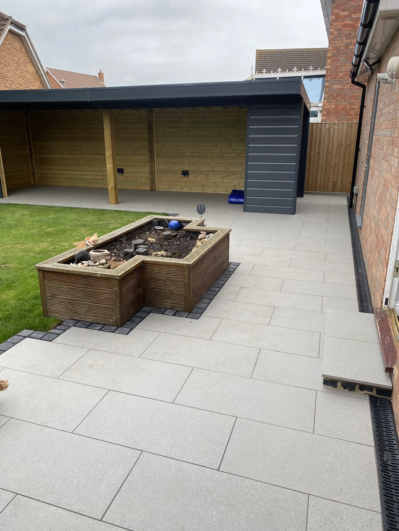
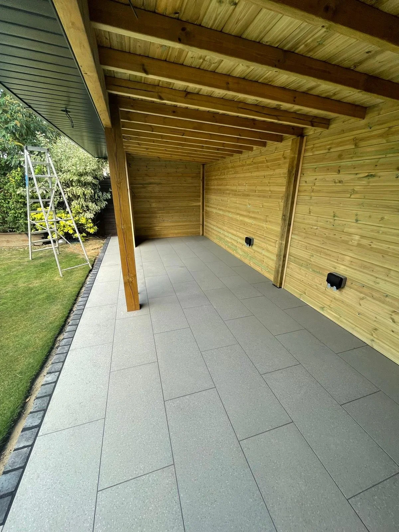
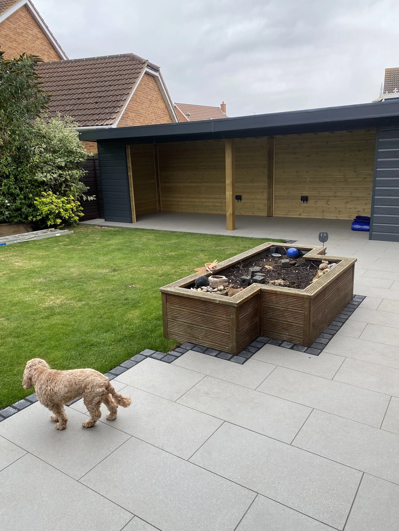
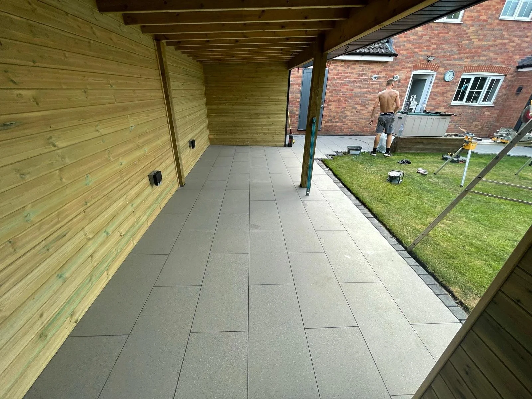
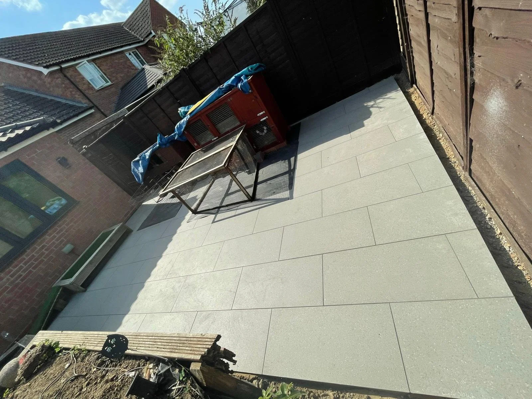
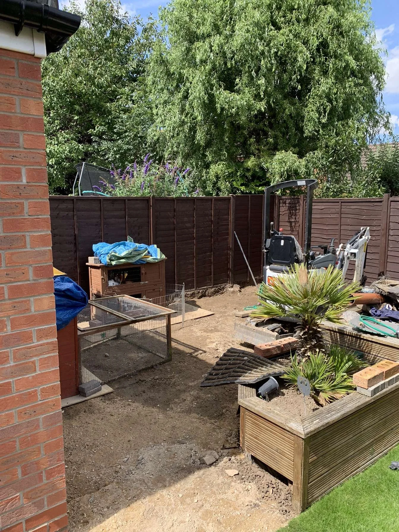
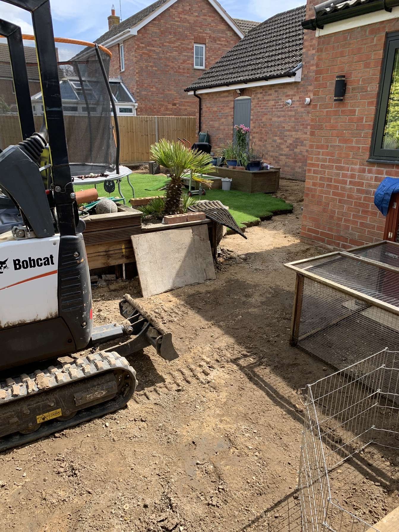
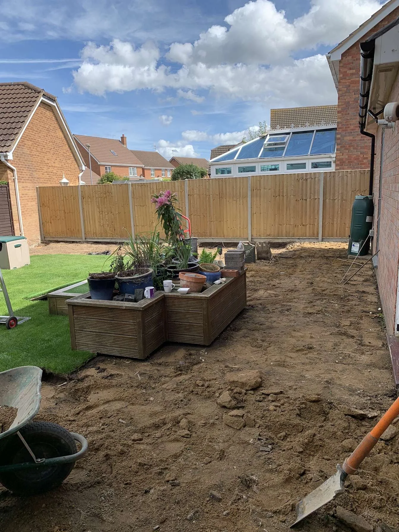
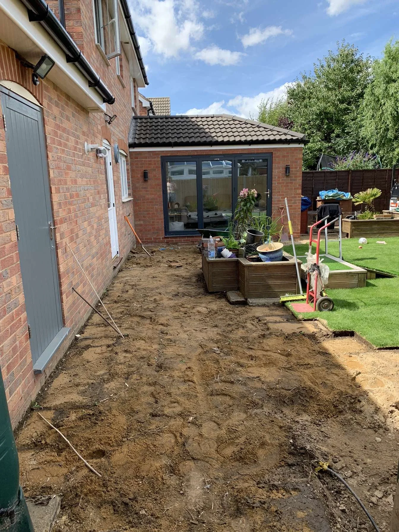
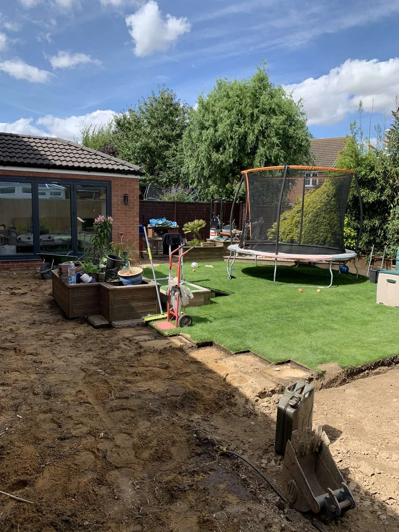
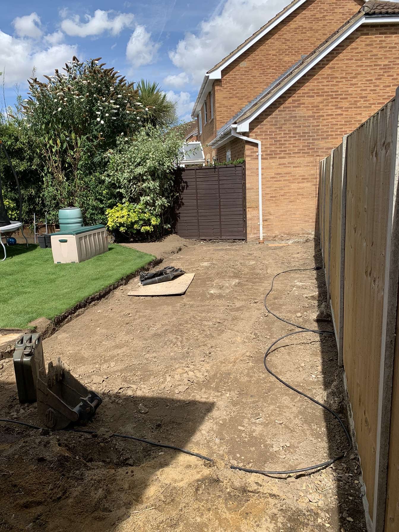
This stunning garden transformation took a tired, overgrown outdoor space and completely reimagined it as a functional, high-end entertainment area. The project involved full excavation using a Bobcat mini digger to clear and level the existing ground, before installing a large-format light grey porcelain patio with charcoal block paving border detailing — a clean, contemporary finish that works year-round. The centrepiece of the build is a bespoke timber and anthracite composite garden structure combining an enclosed garden room with a wide open-fronted pergola canopy, complete with EPDM flat roof, integrated electrics, and natural tongue-and-groove pine cladding to the interior. The anthracite grey exterior cladding ties the structure seamlessly to the home's existing aluminium windows and doors. Raised timber planters were retained and repositioned within the new layout to soften the hardscaping and add greenery. The result is a cohesive, low-maintenance outdoor living space that dramatically extends the home's usable square footage — ideal for entertaining, working from home, or year-round family use.
Before images at the bottom