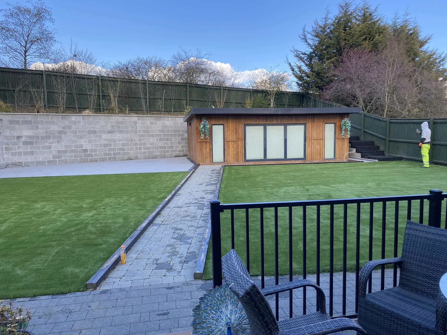
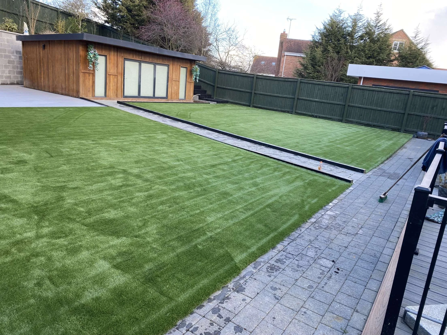
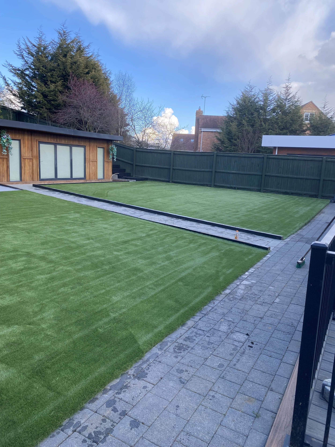
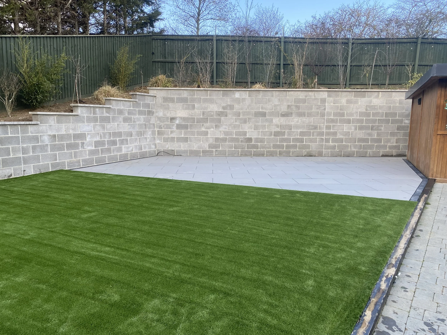
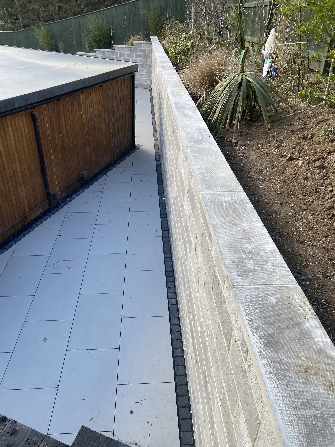
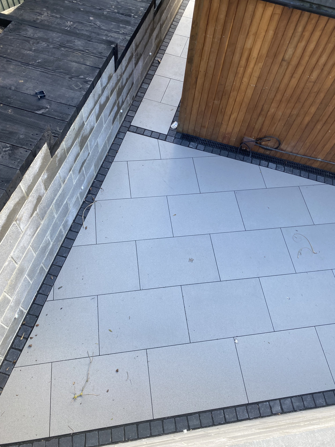
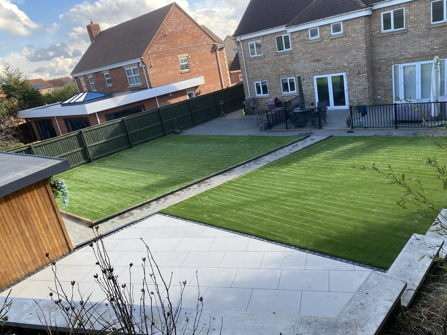
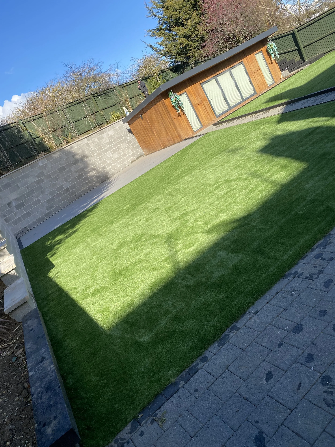
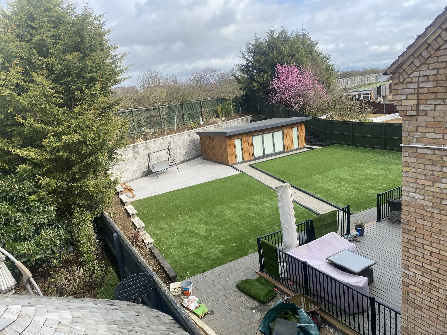
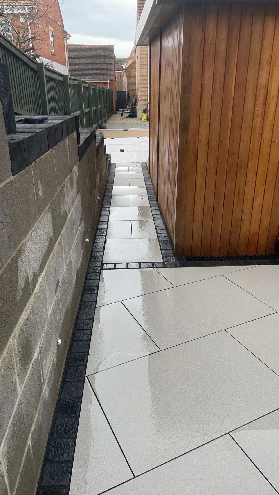
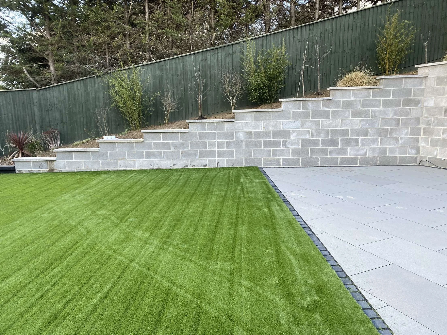
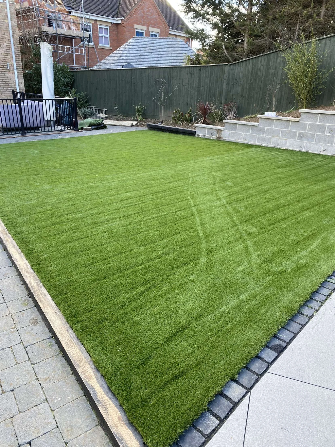
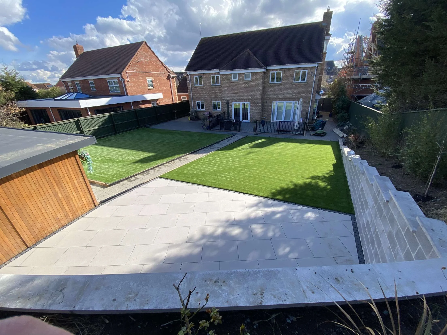
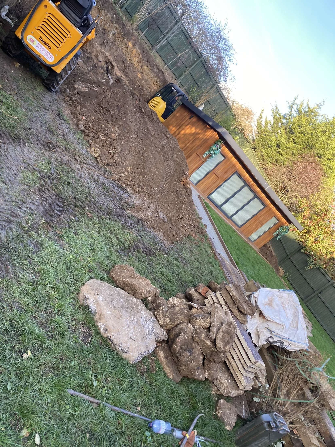
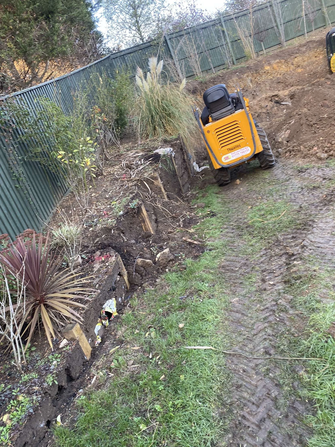
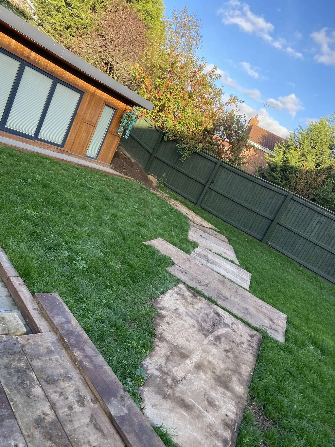
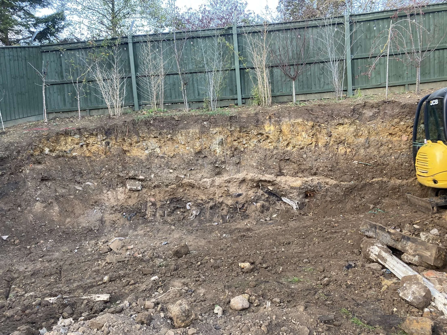
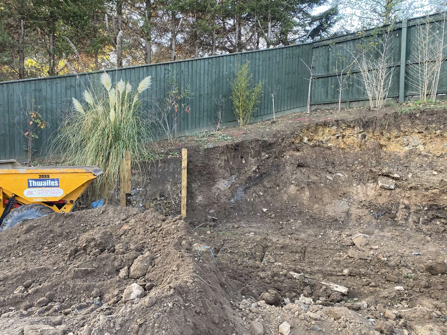
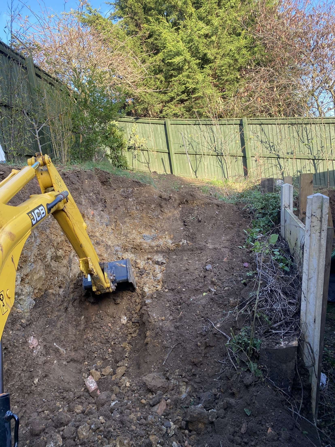
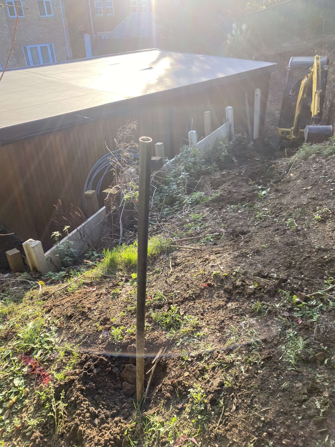
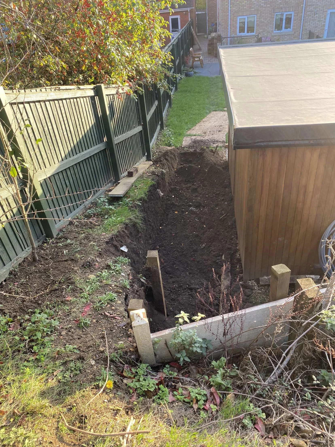
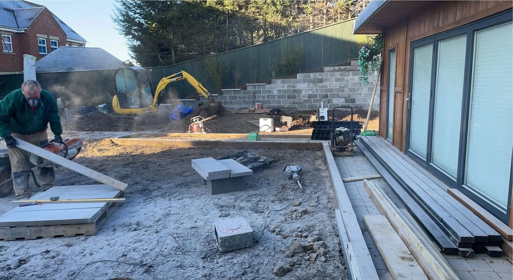
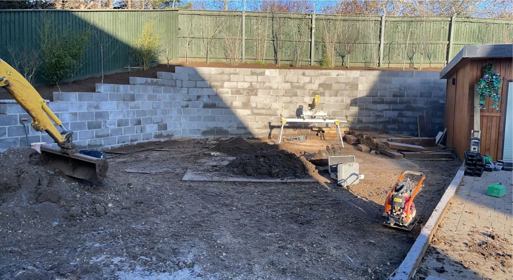
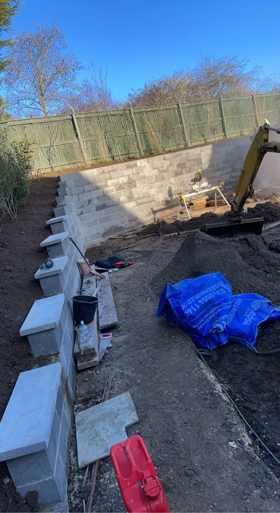
This major rear garden transformation tackled a significantly sloped, unusable plot and engineered it into a stunning, fully usable multi-level garden space. The project involved substantial groundworks and excavation to create level terraces, supported by a large concrete block retaining wall running the full width of the garden. The finished design features two large areas of premium artificial grass, a light grey porcelain patio area, a granite sett pathway dividing the lawn zones, and integrated stepped access rising to the upper terrace. A contemporary timber garden room with full-width glazing sits as the centrepiece, framed by the dark green perimeter fencing and raised planted borders above the retaining wall. A complete, high-end garden build from raw slope to polished, functional outdoor living space.
Before images at the bottom